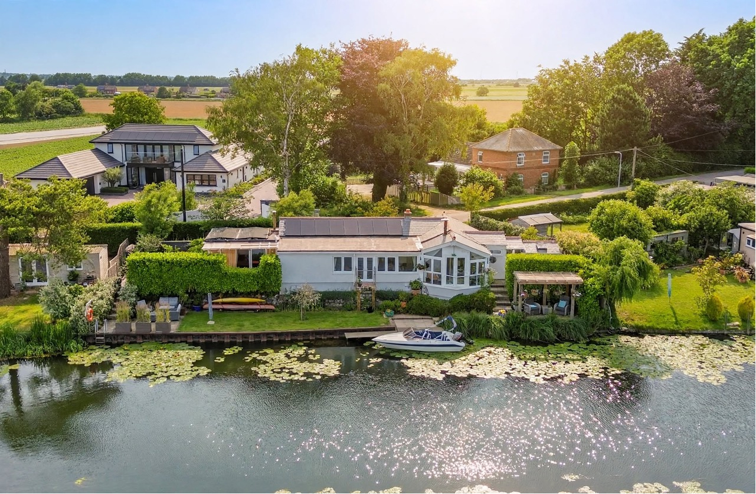
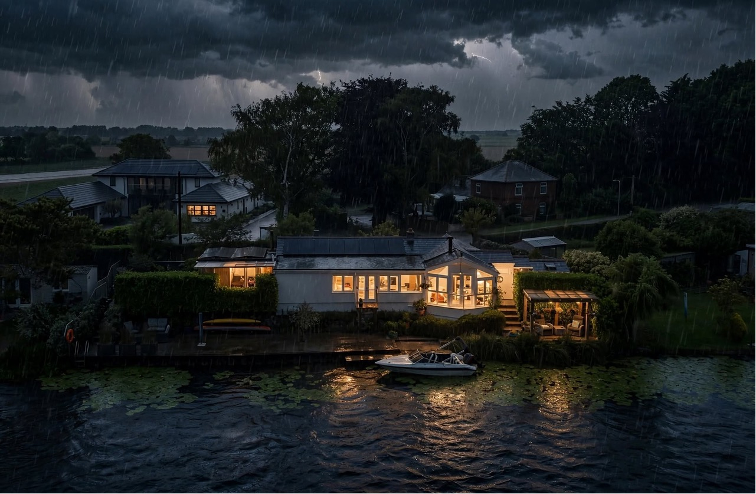
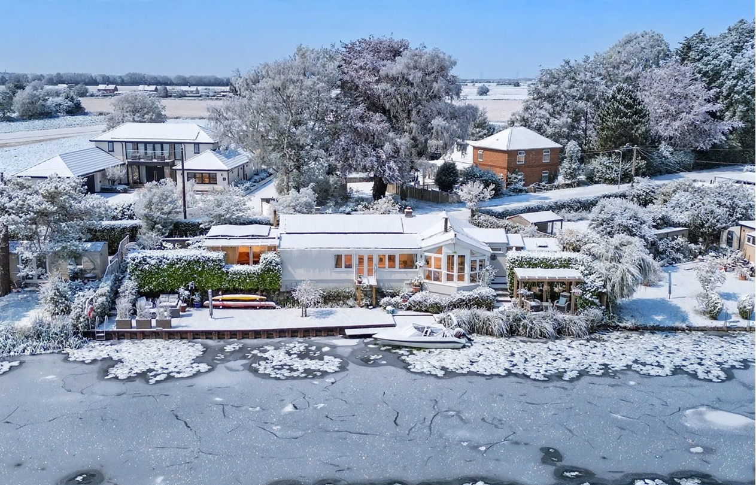
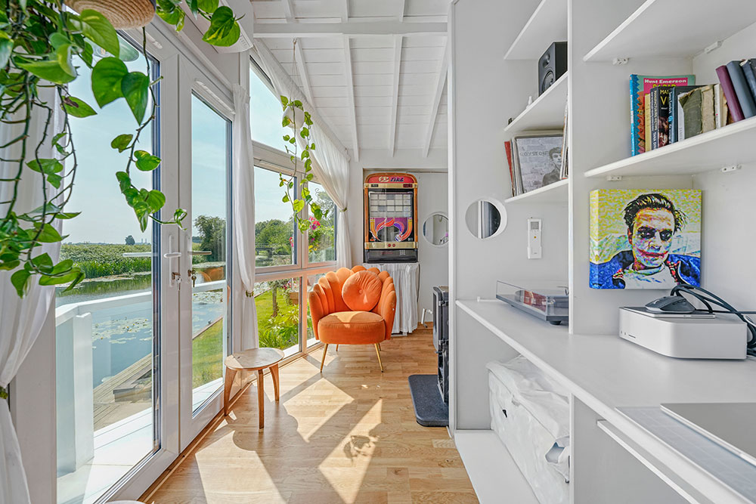
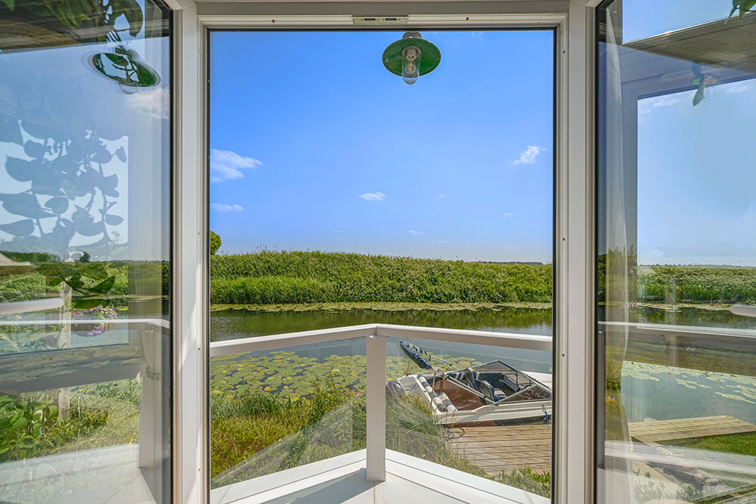
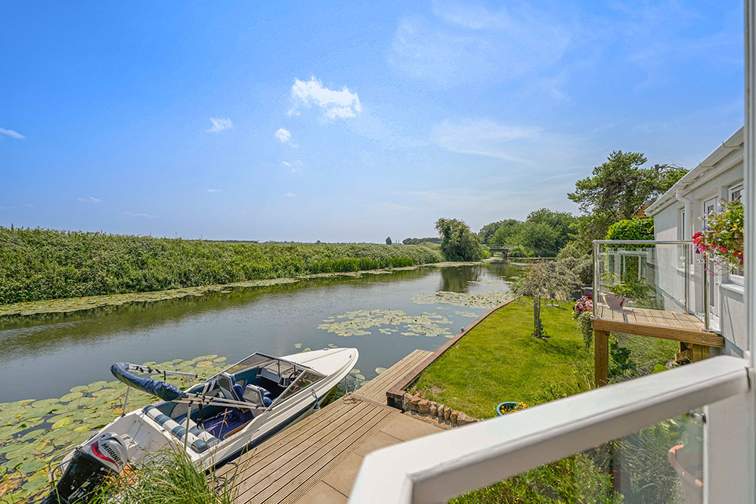
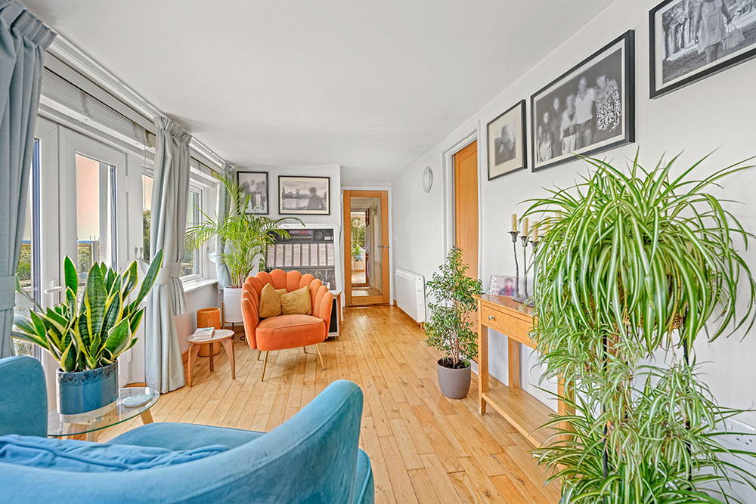
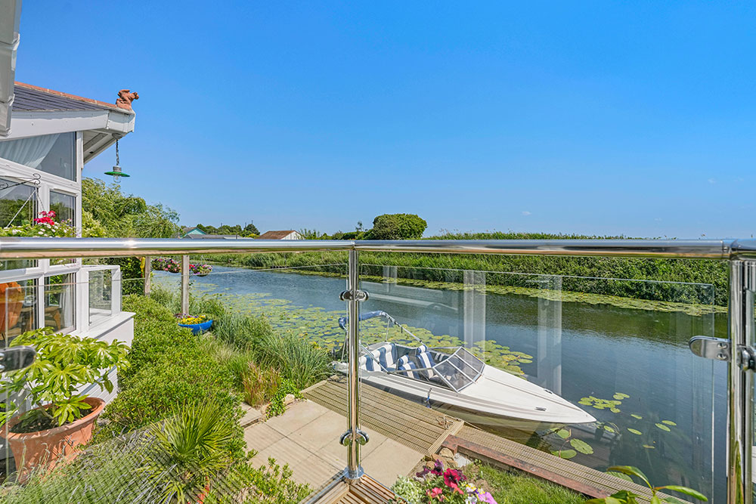
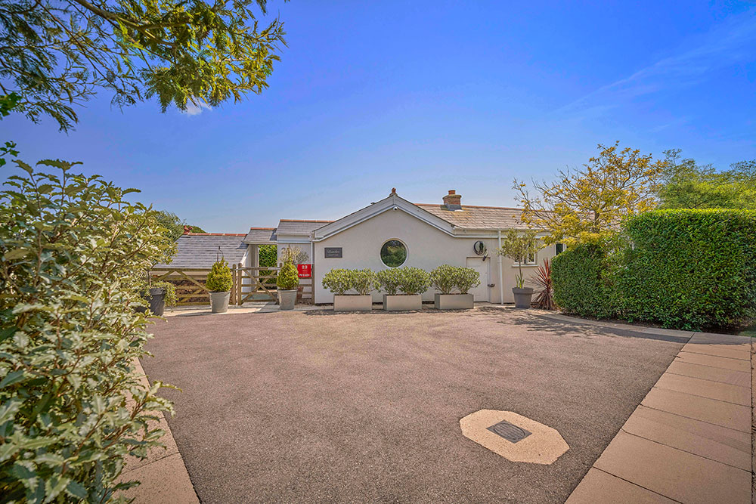
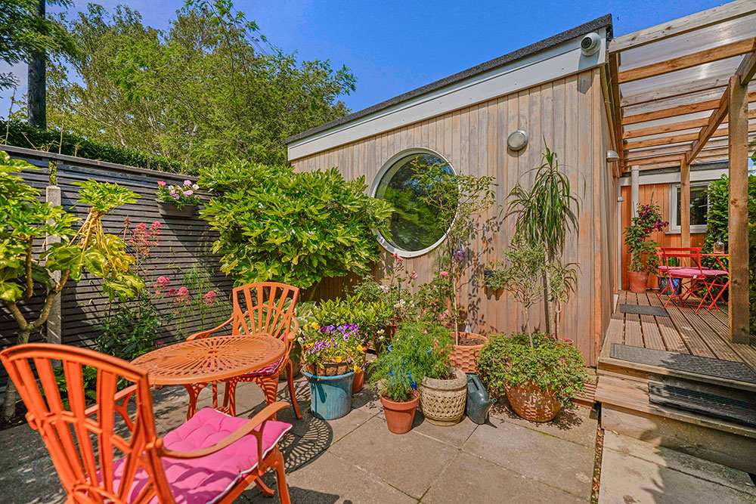
Fig. 1: NUMBER 23 Drone View from the south
THE PRIME OF NUMBER 23
‘Number 23’ asks an unfashionable question, what if the most ‘sustainable’ home is not the newest, but the one we already have, carefully edited?
“Philosophically, primes have always carried weight. The Greeks called them protos arithmos — first numbers. They cannot be constructed, only discovered. Euclid proved there are infinitely many, yet they appear irregularly, without a simple formula. They are both completely determined and unpredictable.
That fits your project perfectly. A prime number is the ultimate argument for retention over demolition. You can’t reduce it. You can’t split it into more convenient components without losing what it is. You have to work with it as a whole.”
Courtesy of META AI

Number 23, ‘the house’, is doing exactly what number 23 does in mathematics: proving that an irreducible, existing thing, if understood properly, can outperform MMC and the array of composite, newly-assembled and imported alternative methodologies.
Number 23 Is A Subtle But Radical Architectural Proposition: that a 1960s, 112m² three-bedroom home can outperform new-build homes — not by adding more, but by knowing what to leave out.
Retrofitted Rather Than Demolished: it has leapt 60 SAP points — from EPC ‘F’ to EPC ‘A’ — with energy use falling from 140 to just 36 kWh/m²/year, 86% below the national average. In doing so it challenges the modern orthodoxy that progress requires erasure.
Philosophically, Number 23 Practices A Via Negative: stating what it is not, rather than what it is. The building’s performance is defined by absence: no fossil fuels, no gas or oil boiler, no radiators, pipework, TRVs, balanced flue, MDF, carpets, vinyl, MVHR, or heat pump.
This House Is Not A Machine For Living In: Number 23 is a sanctuary, a second skin, it breathes, it’s not a process. By prioritising fabric first i.e. walls from 1.1 to 0.15 W/m²K, floor to 0.1, roof to 0.05, triple glazing at 0.78 — the home conserves energy rather than over-consuming it.
To Retain Rather Than Rebuild avoided 256 tonnes of CO2e. At 1,256 kgCO2e/m² Whole Life Carbon over 60 years, and just 258 kgCO2e/m² upfront, it comfortably surpasses LETI, RIBA 2030 and UK NZCBS targets.
Number 23 asks an unfashionable question, what if the most ‘sustainable’ home is not the newest, but the one we already have, carefully edited?
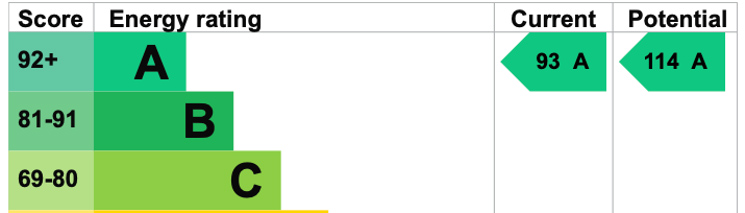
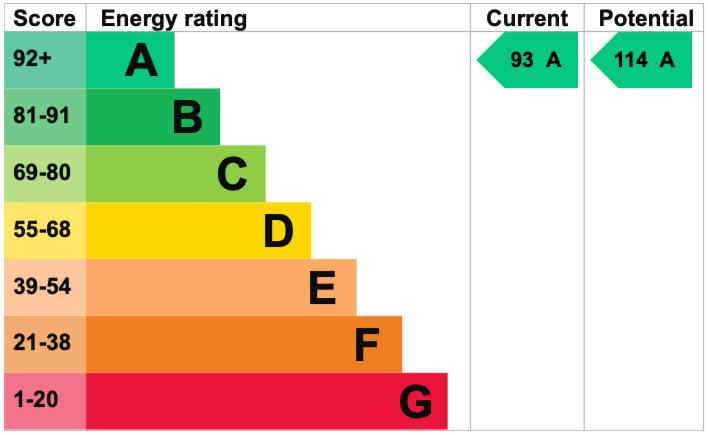
Table 1: NUMBER 23 As-Built SAP Rating 93A
A RETROFIT DEFINED BY WHAT IT LEFT OUT AND WHY IT OUTPERFORMS NEW-BUILD
Restraint Could Be The Most Radical Technological Approach To Retrofit.
Number 23 can be reviewed as a progressive building retrofit case study, one that offers a conceptual analysis in design simplicity. It is a pragmatic assignment, that is a structured combination of high-level solutions, delivered in bite-sized phases for self-builders through to the construction sector at large.
Number 23 Highlights
‘Number 23’ is the retrofit of a 1960’s, 112m², three-bedroom dwelling, one that now benefits from the following exceptional performance upgrades;
- 60point increase in SAP Rating using Full SAP (not Rd SAP)
- EPC ‘A’ (94 SAP) from ‘F’ (34 SAP)
- 7KWpeak PV’s
- 7KWhrs Battery
- Reduced reliance on fossil fuels
- Energy use 36KWhrs/m²/year reduced from 140KWhrs/m²
- Operational Whole Life Carbon 1,256 kgCO2e/m².
- Operational Carbon Intensity 40kgCO2e/m²/year.
- Sound level inside 29dB
- Indoor Air Quality (IAQ) improvements
- Natural ventilation regime
- Transitioned from oil-fired central heating
- A low and zero VOC material specification
- Natural ventilation regime
What’s Not Included In Number 23
Unusually, this property can usefully be described by citing what’s not included, rather than what is. There are no fossil fuels used, no gas nor oil boiler, no radiators, no pipework, no balanced flue, no TRV’s, no MDF, no carpets, no floor vinyl, no MVRH, no air source, no ground source heating and no mechanical ventilation.
Fabric Upgrade;
- EXTERNAL WALLS – 0.15W/m²K from estimated 1.1W/m²K
- IWI: 50mm EPS, plasterboard and ThistlePro Pure Finish (Activair Tech absorbs formaldehyde)
- EWI: 50mm EPS and EWI Pro Silicone Render
- FLOOR INSULATION –220mm to 1.2m EPS, 0.1W/m²K from 1.0W/m²K
- ROOF INSULATION –to 1.4m enhanced U-Value to 0.05W/m²K
- TRIPLE GLAZING –0.78W/m²K
- FENESTRATION MODIFICATION – reduced glazing N, E & W elevations by 13.5m² with 5m² increased South glazing
LIFE CYCLE ANALYSIS (LCA)
The full calculation was carried out by an independent third party, in accordance with the RICS Whole Life Carbon Assessment Standard (Version 2) and EN 15978.
Embodied & Operational A-C:
Production, Construction, Use and End-Of-Life Phases
The Whole Life Carbon (WLC) total for Number 23, assessed over a 60-year period and including electric vehicle (EV) charging, is calculated at 2,179 kgCO2e/m² GIA, or 214 tonnes CO₂e in total. This equates to an annualised carbon intensity of 36 kgCO₂e/m²/year.
However, 42% of that total is attributed to onsite EV charging 915kgCO2e/m².
Therefore, for the purposes of this appraisal and making meaningful comparisons, Number 23’s WLC value excluding EV charging, of 1,256 kgCO₂e/m² or 123 tonnes CO₂e and 21 kgCO2e/m²/year are the benchmark values.
It was useful to learn that if Number 23 had been demolished and rebuilt as a new home, its WLC is estimated at 4,800 kgCO₂e/m², or approximately 470 tonnes CO₂e, four times the carbon from retrofitting. Choosing to retain and retrofit the original structure has avoided 256 tonnes CO₂e.
When excluding the EV charging and the solar PV & battery storage system, the WLC increases by 14%, rising to 1,464 kgCO₂e/m² GIA or 143 tonnes CO₂e. This scenario highlights the significant carbon reduction benefits of the solar PV and storage system in mitigating approximately 20 tonnes CO₂e over the building’s life cycle.
Embodied A1-A5: Construction, Material Production, Transportation and Installation
AKA ‘Upfront Carbon’ – ‘cradle to practical completion stage’
Upfront Carbon at Number 23 accounts for 20% of the total WLC when Solar PV & Battery Storage are included and EV Charging are excluded, which equates to 376 kgCO²e/m² GIA or 37 tonnes CO².
Excluding the Solar PV & Battery Storage, the Upfront Carbon equates to 258 kgCO²e/m² GIA or 25 tonnes. Adding PV, Solar and battery have contributed a third of the Upfront Carbon.
Operational B6: Energy for Heating, Lighting & Building Services
During the Operational phase of Number 23, the WLC total, including all electricity, space heating & water and EV charging equates to 948 kgCO²e/m² or 93 tonnes and 16kg/CO2/m².
Excluding the EV charging, the Operational carbon over a 60-year period is 378 kgCO²e/m² or 37.4 tonnes with an annual carbon intensity of 6.3 kgCO²e/m²/year. which is 21% lower than the UK NZCBS best-practice threshold of <8 kgCO²e/m²/year.
Significantly, EV charging represents 71% of Number 23’s WLC Operational carbon.
60% of the WLC Operational carbon (excluding EV charging) is for space heating with wood burning which is 353 kgCO²e/m² or 34 tonnes equating to 5.9 kgCO²e/m²/yr
36% of the Operational carbon has been mitigated by the onsite Solar PV Array Generation over 60 years by 590 kgCO²e/m² or minus 58 tonnes.
Number 23’s embodied carbon performance warrants describing as exceptional, the LCA metrics surpass the Low Energy Transformation Initiative (LETI) 2030 Design Target (<300 kgCO²e/m² A1-A5) sitting comfortably in Band A.
The home also surpasses the RIBA 2030 Built Target (<625 kgCO₂e/m² A1-5, B1-5, C1-C4) and outperforms the current Pilot UK Net Zero Carbon Buildings Standard (NZCBS) (<270 kgCO₂e/m² A1-A5)
Its operational emissions of 6.3 kgCO²e/m²/year significantly surpasses the UK NZCBS best-practice of <8 kgCO²e/m²/year.

Graph 1: NUMBER 23 IAQ 3day Monitoring of Formaldehyde 19.12.2024 to 21.12.2024
INDOOR AIR QUALITY (IAQ) @ NUMBER 23
VOLATILE ORGANIC COMPOUNDS (VOC’S)
At Number 23 recorded HCHO (Formaldehyde) average daily levels are 0.030mg/m³ (WHO Guidelines 1.0mg/m³ safe threshold) and Total Volatile Organic Compounds (TVOC) are 1.0 ppm, WHO guidelines are 3.0 to 5.0 ppm.
International Agency for Research in to Cancer (IARC) has classified formaldehyde (HCHO) as a human carcinogen.
PARTICULATES PM2.5 & PM10 AT NUMBER 23: GRAPH 2
At Number 23, measuring the combined PM2.5 & PM10, recorded an average daily threshold is 33µg/m³.
The World Health Organization (WHO) recommends that 24-hour average limits of 15 µg/m³ for PM2.5 and 50 µg/m³ for PM10.
Measured IAQ, PM2.5, PM10 and HCHO at Number 23 are below the WHO thresholds providing good indoor air quality at this home.
The romance of heating with wood is waning, perhaps the most erudite finding to emerge from Number 23.
SERENDIPIDOUS ACOUSTICS
An unintended consequence of installing external wall insulation (EWI) and render has been improved sound mitigation. While no sound recordings were taken prior to the retrofit, it was the discernible noise reduction inside the home, post completion, that prompted these measurements.
Using an iphone App ‘@decibelmeter’, the outside noise levels were recorded in the range 98dB and 58dB, with an average of 64dB. The App described these as “conversation in office”.
Post completion sound levels inside the home were recorded at 29dB, the App described this as “quiet rural location” and “library”.
Number 23’s owner/occupier concurs with World Health Organization (WHO) definition of noise above 65 decibels (dB) as noise pollution and noise levels exceeding 75dB as a nuisance.

Table 2: NUMBER 23 Before & After Specification
ENERGY CONSUMPTION
Between April 2024 to March 2025 total household energy consumption, excluding EV charging, was 3,457KWhrs (36 kWh/m²/year) sourced from Octopus bills, Tesla Gateway and building performance sensors.
In 2024, the average East of England total household energy consumption reported by Utility Bidder, was 251KWhrs/m².
Number 23’s annual energy consumption is 86% less than the average East England home.
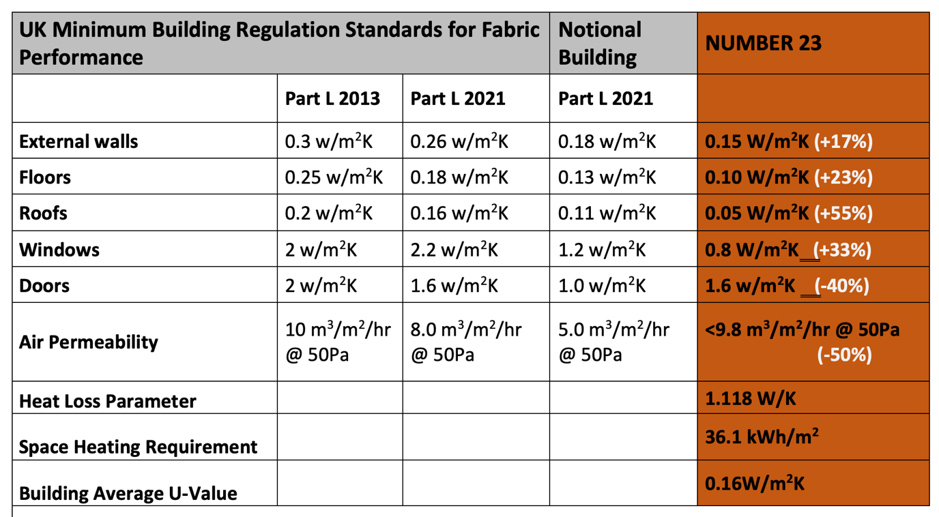
Table 2: NUMBER 23 Comparison to Notional Building
NOTIONAL BUILDING COMPARISON: TABLE 2
Comparisons between the retrofit of Number 23 with the Building Regulations’ Notional Building (for new-build) are favourable, the retrofitted home exceeds all metrics bar one, the Air Pressure Test, which is to be revisited.

NUMBER 23 A SUMMARY
The romance of heating with wood is waning, perhaps the most erudite finding to emerge from Number 23.
Number 23 has always defined itself by subtraction. It is, philosophically, a via negativa: a building described most usefully by what it is not. No fossil fuels, no gas, no oil, no boiler, no radiators, no pipework, no TRVs, no balanced flue, no MDF, no carpets, no vinyl, no MVHR, no air source, no ground source.
A polite response to one such architectural philosopher, Le Corbusier, ‘a house is a machine for living in’, this house is not a machine for living in. It can be said that this is Number 23’s prime nature, in both senses. Like the number 23 itself, the 9th prime, it is indivisible. You cannot break it into more convenient parts without losing its essence. You have to work with the whole concept. As a result, retaining the building rather than demolishing it, avoided 256 tonnes CO2e, four times less carbon than a new-build.
Offering further repudiation, Number 23’s data now asks us to edit the edit. The LCA shows wood burning, for all its deeply primal quality, its atavistic charm, accounts for 60% of operational carbon, excluding EV charging 5.9 kgCO2e/m²/year and sits uneasily alongside IAQ readings of formaldehyde at 0.03mg/m³ and internal sound at 29dB. This begs the question, if the house is not a machine, why are we still lighting a fire inside it?
Problematising UK’s prevailing construction wisdom, despite the absence of a complete True Cost of Ownership assessment, this interim thesis holds: less fossil fuel in operation, less mechanical intervention, delivers more health-giving qualities for living in.
The numbers do really tell the story, recorded annual energy consumption is 36 kWh/m2/year, down from 140 pre retrofit. Post retrofit Operational carbon is calculated at 6.3 kgCO2e/m²/year, 21% below UK NZCBS best practice.
And an accidental quirk is that the EWI installed for improved heat conservation, is EWI for improved internal ambience, from 64dB outside to library-quiet inside. A welcome unintended consequence.
Now marshalling selected building upgrades, 60 SAP points, 34 to 94, EPC F to A, 86% less energy, reduced Operational carbon and enhanced IAQ, Number 23’s resulting performance metrics support a modified architectural approach to retrofit, suggesting the most radical technological approach, is restraint!