
HOWGATE CLOSE
Howgate Close, is offered as a template for every village in England
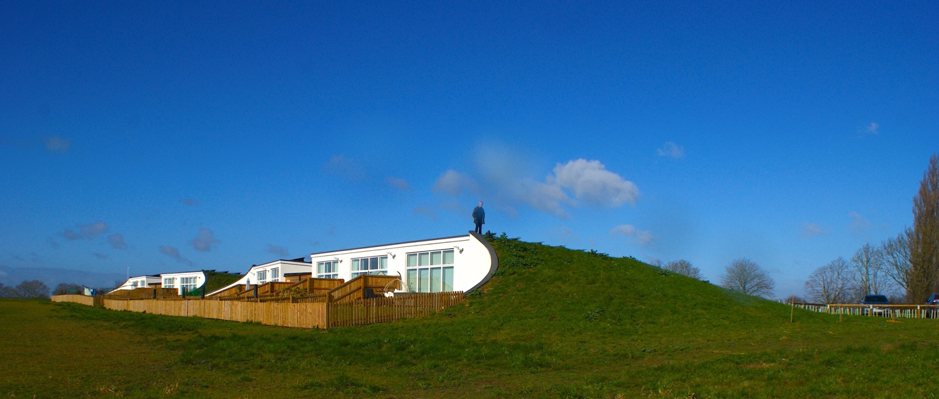
Dr Chris Parsons Atop Howgate Close
£1 per day energy bills at Howgate Close, these are homes that can be referred to as genuinely affordable.
Howgate Close is the vision of Dr Chris Parsons, a retired GP and second-generation Eakring farmer.
In 2015 Dr Parsons conceived of a replicable development solution to resolve local multifarious issues that have both national and global significance. He observed in Eakring a shortage of affordable rural homes and a progressively diminishing bio-diversity in the surrounding Nottinghamshire countryside. Dr Parsons model, removed 10acres from intensive arable farming, constructed nine homes for rent, installed 60KW’s of solar panels, planted 10,000 trees and hedgerow, while creating wildflower meadows, scrubland and a wetland.
“..an opportunity to address some of society’s most pressing issues: rural housing shortages, climate change, soil restoration, carbon sequestration, biodiversity, water management and community cohesiveness.
Dr Parsons
(as reported in CLA Magazine)
Evaluating the viability of Dr Parsons model, it’s useful to refer to Howgate’s Return On Investment (ROI) The model’s efficiency of investment can be assessed on several levels. Using conventional financial performance measures, Howgate achieves a 4.6% ROI with a 15year payback period (Amortization) Other performance measures with national and global implications, include the projects carbon emissions. According to the nine EPCs the homes collectively mitigate 16tonnes of carbon emissions each year from its renewable energy generation. A further 9tonnes of carbon are sequestrated annually from the rewilding of 9acres. It is reasonable to assert, the sites Biodiversity Net Gain (BNG) will likely exceed Natural England’s soon to be mandatory minimum 10% benchmark. At a local level, full financial benefits of the 60KW’s of roof mounted photovoltaics have been granted to Howgate’s residents. As a consequence, the first 10months energy bills, average less than £1 per day across all nine homes.
Dr Parsons investment returns at Howgate Close are measured at several levels and compare favourably to their financial cost.
“Howgate Close epitomises the aims of the Councils De-Carbonisation Plan and would encourage more of the same.”
John Robinson (CEO Newark & Sherwood District Council) 2023
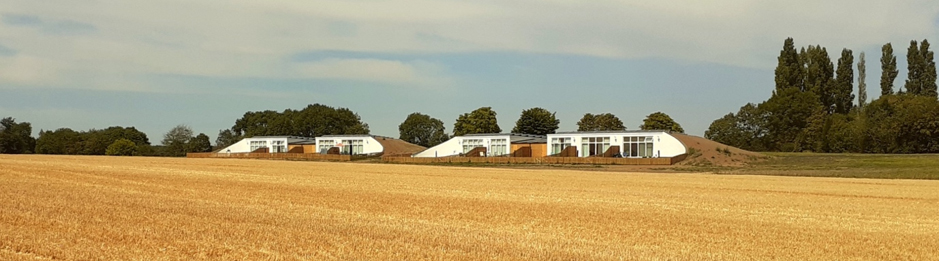
Howgate Close, South-East Elevation 2022
PLANNING PERMISSION
Gaining Planning Permission 16/819/FULM for Howgate Close set a legal and planning precedent. While Newark & Sherwood District Council (NSDC) refused the 2016 planning application, it was subsequently approved on Appeal 23.01.18. In contention was the principle as to whether the development constituted isolated development in the open countryside. Appeal Inspector Mr Lyons, judged that in the light of a recent High Court decision, it did not and that the proposal offered particular benefits in terms of;
“the houses’ environmental performance and their support for the economic and social viability of the rural community, underpinned by their controlled occupancy, low running costs and restricted sales values, and by the creation of ecologically enhanced publicly accessible green space.”
Mr Lyons concluded that as such, it would contribute to the rural area’s economic and social vitality, accorded within the NPPF.
Not content with the Appeal outcome, NSDC challenged the decision through the High Court. Mr Justice Soole presiding over the case, provided a High Court Judgement that found the Inspector’s original analysis was; “an unimpeachable judgment on planning ….”
“Howgate Close’, is a template for the creation of woodland and meadow for every village in England, funded, by genuinely affordable local homes for local people.”
Dr Chris Parsons (Howgate Close Owner)
DESIGN ORIGINS
Dr Parsons engaged the local Hockerton Housing Project (HHP) to provide the design for ‘Howgate Close’ using the design principles applied at HHP by its Architects, Professor’s Brenda and Robert Vale, The Vale’s.
The design principles used at HHP were first published in the Vale’s 1975 book, ‘The Autonomous House’ and implemented at their former Southwell home, ‘The New Autonomous House’ Over 40 years later, the Vale’s design principles have been applied to Eakring’s latest additional nine dwellings, less than 7miles from the Vale’s former home. On July 27th 1994 their Southwell home became the UK’s first dwelling to export photovoltaic generated renewable energy to the National Grid.
‘What makes the Eakring project truly exceptional is the unique combined experience of the HHP design team. A team that has twenty four years of designing, constructing, maintaining and servicing the UK’s largest collection of autonomous earth-sheltered buildings.’
FINAL ASSESSMENT REPORT: Compliance with Condition 12, Newark & Sherwood District Council
DESIGN PRINCIPLES
Howgate Close’s nine earth-sheltered single-storey dwellings are nestled within the 10acres of rewilded former arable land and comprise five 2bed homes and four 1bed homes. The design principles are introduced below in detail, together with the third-party verification of their performance via the Standard Assessment Procedure (SAP)
Passive Solar Design Techniques
The development utilises the passive solar design principles pioneered by The Vale’s as delivered at HHP. These design principles include;
- Southerly orientation
- High thermal mass superstructure
- Super-insulated envelope
- Renewable energy
Further specification enhancements at Howgate Close include;
- Solid external walls (no cavities)
- Floating slab (no foundations)
- Contiguous external insulated envelope (no cold bridging)
- Triple glazing
- Reduced reliance on mechanical ventilation
- Back-up electric underfloor heating
- Externally located window and door jambs (improved Psi values)
- Hot water demand at source (no stored hot water)
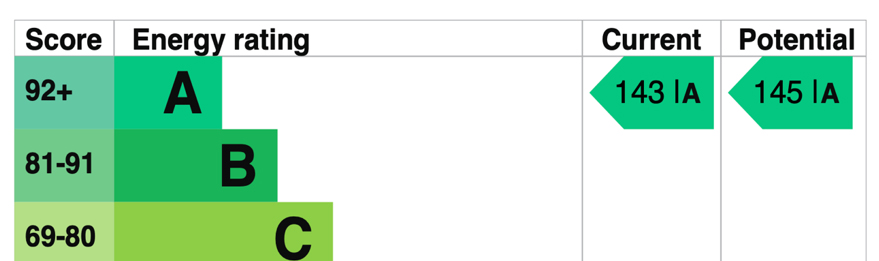
1 Bed EPC, Howgate Close
Standard Assessment Procedure (SAP)
Utilising these design principles facilitated nine of the highest As-Built SAP Ratings in the UK, as recorded on The EPC Register. These calculations undertaken by Elmhurst Energy produced SAP Ratings of 143A (2bed) and 129A (1bed) Such is the innovation of Howgate Close, these homes are ranked in the top
0.01% of 12million registered EPC’s. It is reasonable to refer to Howgate Close as amongst the UK’s most energy efficient collection of dwellings.
The development at Eakring operates beyond the UK Governments zero carbon standard, Net Zero Law
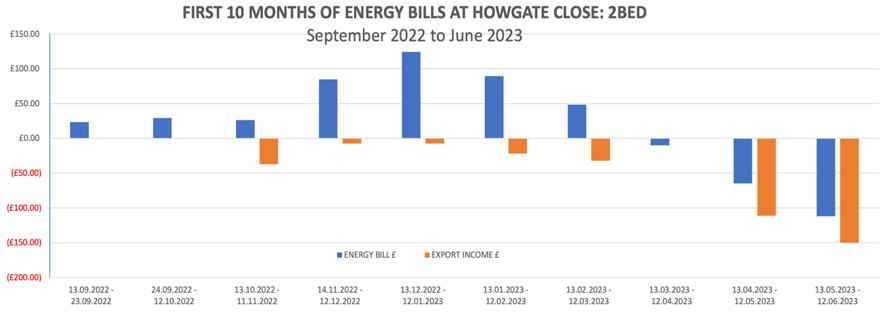
2 Bed 10 Month Energy Bills, September 2022 to June 2023
Residual Heat Reservoirs
Stable internal air temperatures are a defining characteristic of high thermal mass buildings, a tenet being experienced at Howgate. This is the phenomenon responsible for stabilising internal air temperatures in high thermal mass buildings and is referred to as a ‘residual heat reservoir’. In the absence of a primary heating source, passive heat energy (solar, people and appliances) is retained within the thermal mass of the superstructure, sufficient to sustain elevated internal air temperatures ranging from 19C to 23C.
Howgate’s homes can be referred to as ‘zero heated buildings’ Over their first winter (2022/2023) recorded average internal air temperatures are circa 22 degrees centigrade with an annual internal air temperature variance of four degrees (+/- 2oC)
Empirical evidence gathered in collaboration with NTU (Nottingham Trent University) through in-use building performances monitoring at Howgate Close are cited in a peer reviewed science paper to be published and presented in Singapore at the ACUUS (Associated Research Centres for Urban Underground Space) 2023 Conference.
PROJECT CONSTRUCTION SPECIFICATION
Howgate’s construction specification is marked by what’s not included, rather than what is included; there are no ground source heat pumps, no air source heat pumps, no cavity walls, no roof trusses, no traditional foundations, no stud partitioning, the list goes on.
External Walls
Silicone Render EWIPro,240mm Expanded Polystyrene ( SPI ) Tanking Membrane 140mm 7N/mm2 Dense Concrete Block, Sponge Float finish silicone render: External Wall U-Value is 0.13W/m2K
Floor
Ceramic Tiles ( ) 200mm Topps Tiles, In-situ concrete slab ( Tarmac ) 1KWpeak DEVIflex Electric Underfloor Heating ( Gaia ) Tanking Membrane, 300mm Ravatherm Extruded Polystyrene (Ravago ) 200mm Hardcore: Floor U-Value is 0.07W/m2K
Roof
220mm prestressed concrete planks 100mm in-situ concrete slab ( Tarmac ) Tanking Membrane, 300mm Ravatherm Extruded Polystyrene ( Ravago ) Tanking Membrane, REC 440Wpeak Photovoltaic Panels ( Cambridge Solar ) : Roof U-Value is 0.08W/m2K
Space Heating
1KW DEVIflex electric underfloor heating ( Gaia )
Ventilation
Greenwood CV2 Extract Fans
Windows & Doors
VELFAC Triple Glazed windows ( Hardwick Windows )
Kitchens & Wardrobes
Howdens
Photovoltaics
60KW REC440Wpeak panels (Cambridge Solar)
Invertor
12KW Fronius (Cambridge Solar)
EV Charging
Wiring Installed
Waste Treatment
10,000litre Septic Tank
Wetland Area & Pond
Two ponds covering approximately half an acre with a variety of wetland plants
Rewilding
9acres planted with trees, hedgerow, shrubs, grasses and wild flowers
CONSTRUCTION COST
Howgate comprises, nine homes, 5no. 2 beds (63m²) and 4no.1beds (41m²) with a gross development floor area of 479m². Approximately an acre of the 10acre site is accommodates the nine homes, their gardens, parking and the drive.
Total project cost was £1.5m with build costs of £2,100 m². This compares favourably with £1,800 m² for a conventional dwelling and £2,200-2,400 m² for a Passive House. The Howgate development ROI is 4.6%.
NEIGHBOURHOOD
Part of Dr Chris Parsons project aspiration was to see embedded at Howgate, a strong sense of community with a safe living environment. Howgate’s households comprise a mixed demographic, the youngest resident is 8years and the oldest is 78years old. A mother and adult daughter are living in neighbouring properties, there are three retired households, two further households work from home, with other households working locally, one on Dr Chris Parsons Eakring Farm.
“Our tenants came by word of mouth and short of life crises, look as if they will be long-term residents,” he says.
Dr Chris Parsons (as reported in The Sunday Times)
Howgate Close demonstrates the traits of what a post-hydrocarbon neighbourhood could look like: energy independence, autonomy of essential resources, on-site waste management, transitioning towards fossil-fuel-free lifestyles and a strong community spirit. Howgate homes are fossil-fuel-free in operation, generating a surplus of energy, managing their own waste water on site with most homes not experiencing heating bills.
“The post-hydrocarbon era will not appear suddenly. Gradual change and individual decisions will aggregate into wide structures beyond the scope of the individual decisions.”
Dr Ali Cerri, Post Hydrocarbon People
Key Findings from a recent City of London study, Almhouses Longevity Study, it was found that residents in almshouses in England are receiving a longevity boost of 2.4 years, an extra 15% of future lifetime. This longevity boost was attributed to ‘a strong sense of community and social interaction’ which in turn ‘leads to better physical and mental health and helps combat the loneliness epidemic’ The report suggested a future housing model for the UK should epitomise ‘a good living environment, include companionship, community and independent living’, these are all traits encompassed in the recent development in Eakring.
‘Our conclusion is that almshouses (or their equivalents) could help in the Government’s aim to reduce mortality inequalities…’
Bayes Business School, City University of London 2023
RENTAL MODEL
Unusually, Dr Chris Parsons included his rental model as part of the Planning Consent Section 106 Agreement. Part of that model allows the properties to be sold after 15 years but the initial and future selling price will be pegged at 80% of their open market value.
Also secured via the S106 Agreement, is that the properties, whether rented or sold, can only be occupied by residents with a local connection to the parish, either through residency, employment or caring responsibilities. Even before the homes were completed, eight were let to households working in local businesses. The homes are currently let at a rent 10% of the open market value, with a further 10% service charge to cover maintenance costs, including the Photovoltaic system.
“For me the rental security is important. It would break my heart to move from here….”
Jennifer Edwards (Tenant, as quoted in The Sunday Times )
i. DETR. 1998. Building a Sustainable Future. General Information Report 53. P13.
Michelle Welsh introducing Howgate Close in Parliament at PMQs